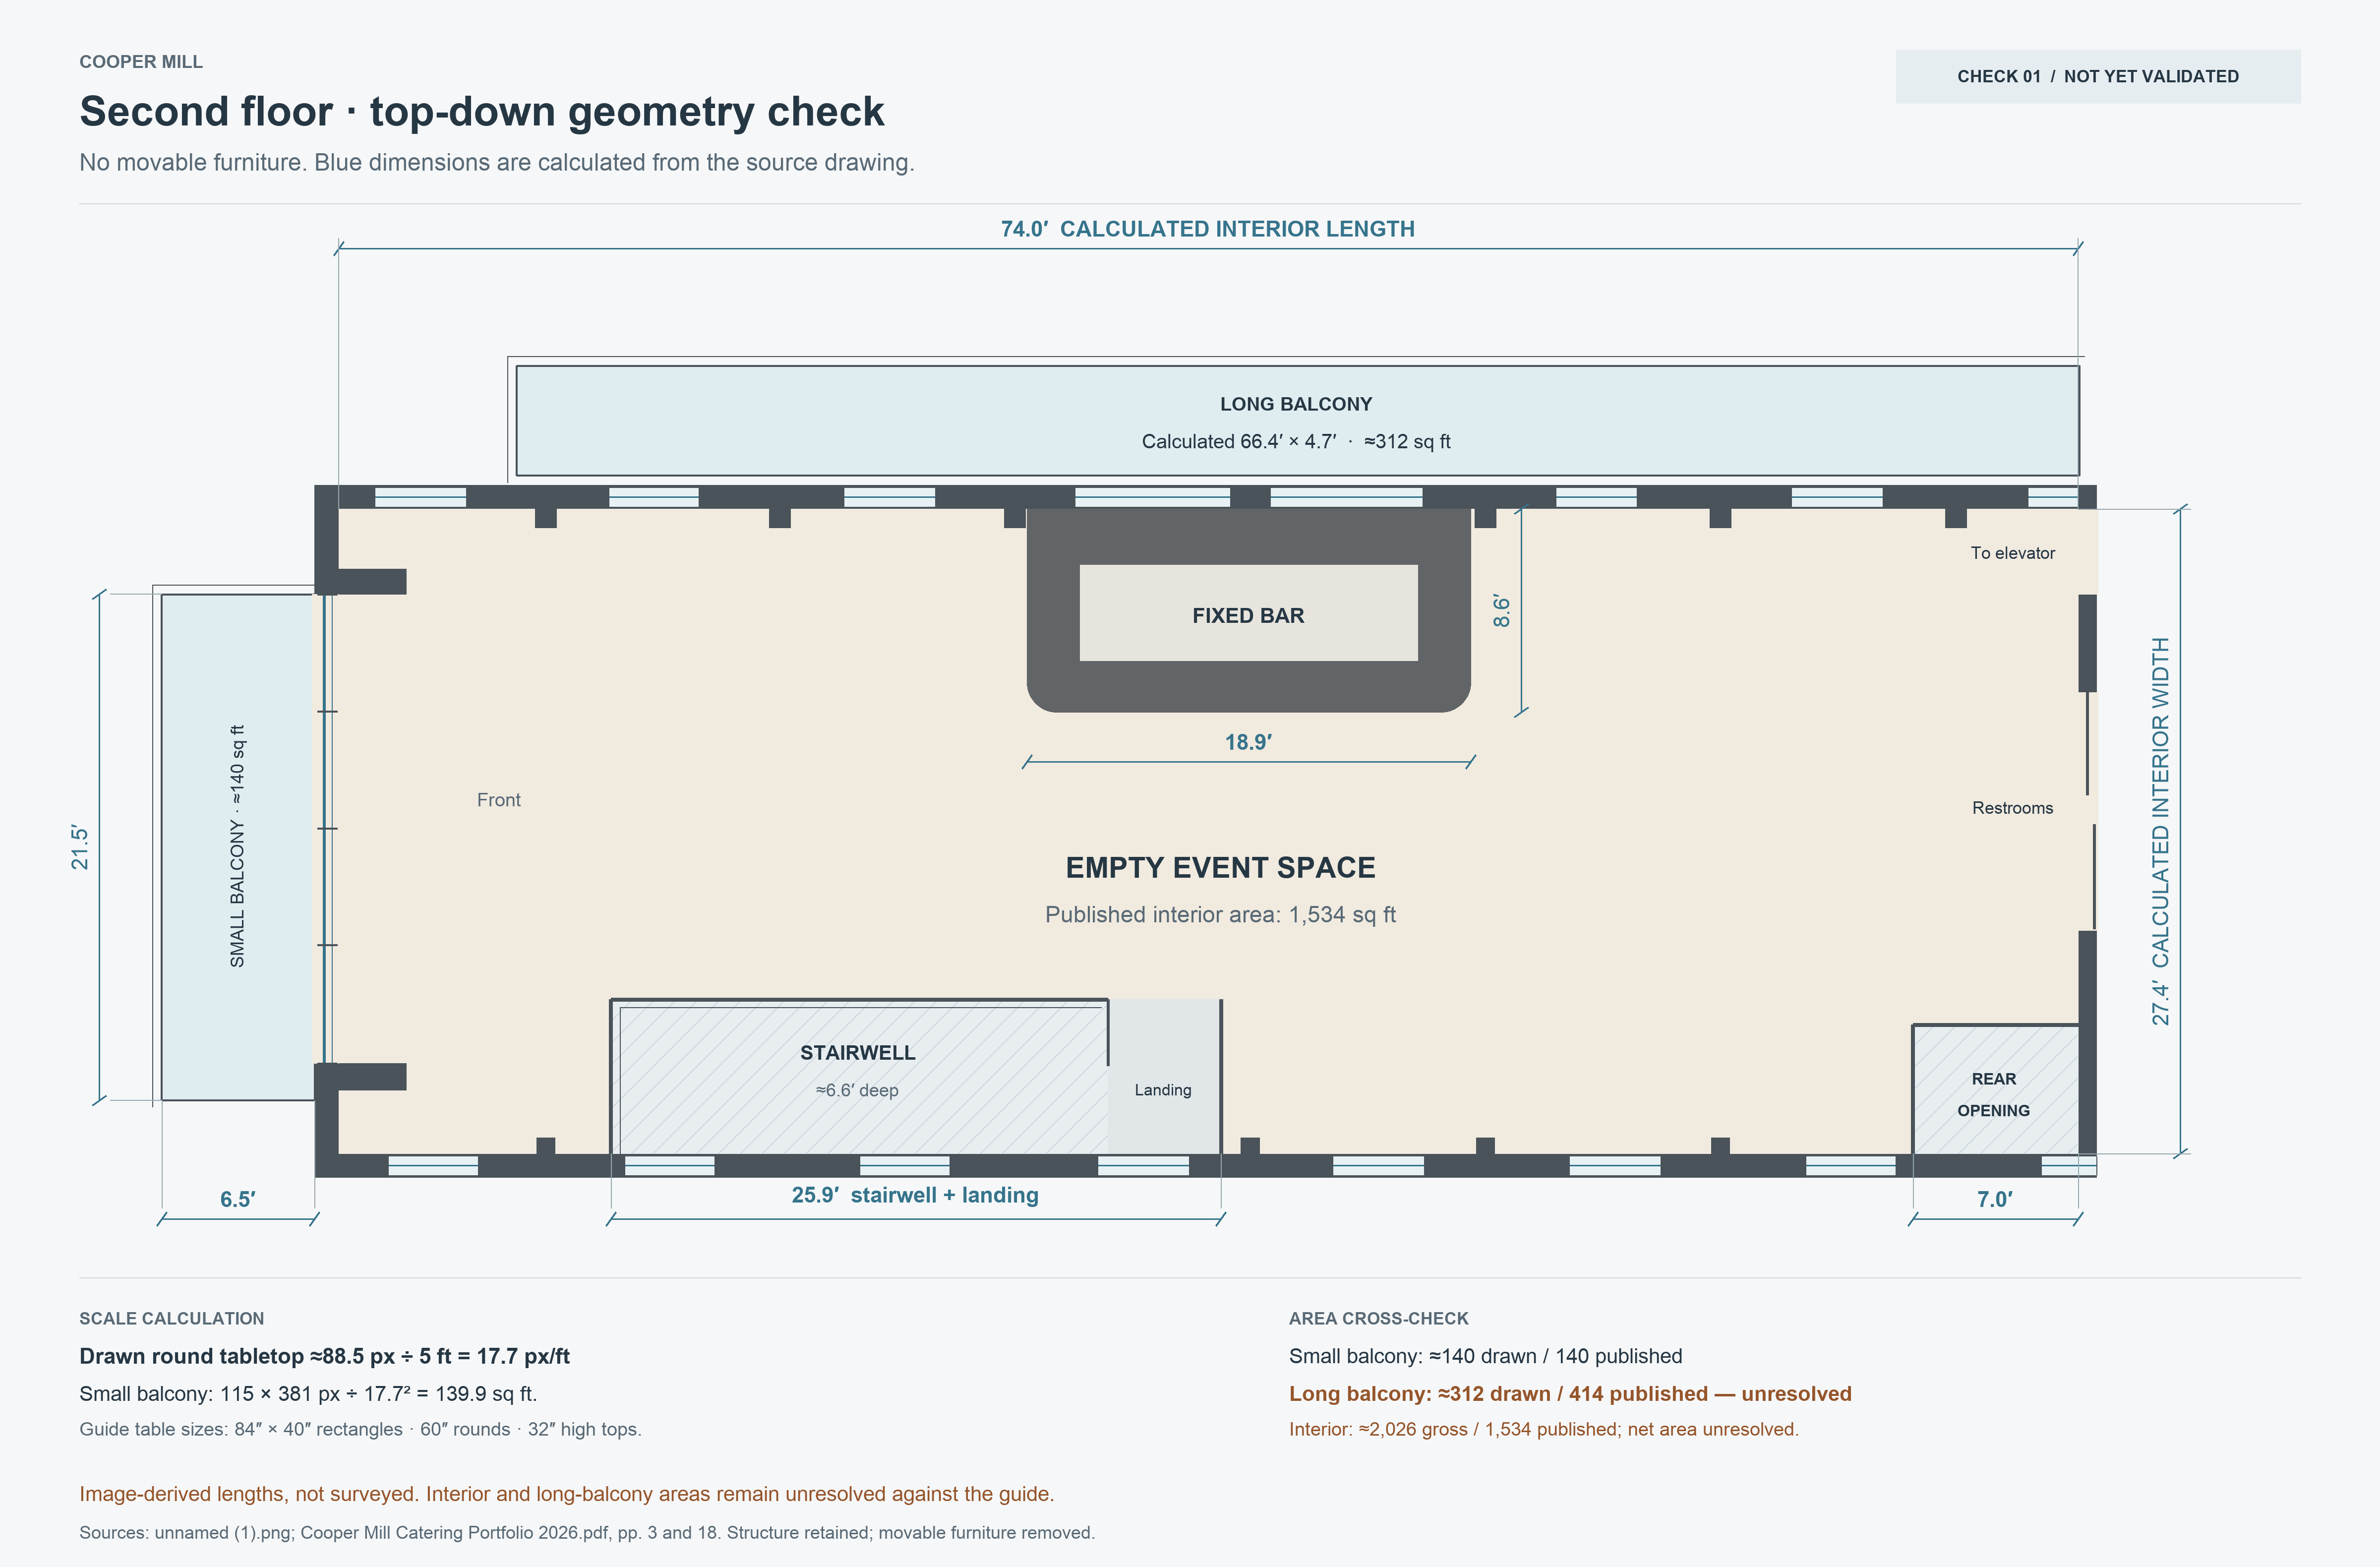
The original dimension checkpoint precedes the furnished layout, 4″ raised area, utility-closet correction, and balcony access openings.
Final plan & source dimensions
Reception · November 14, 2026
The final Cooper Mill reception document, printed November 2, supplies the seating arrangement. Its “table number – seats” labels describe four rectangular and seven round tables. Tables 5 and 6 use the host’s corrections: six and seven seats. All other dining tables have eight seats, for 85 dining seats. The contract lists 88 guests and a mix of dining, standing, high-top and lounge seating.
Two buffets, a condensed lounge with two white armchairs, a coat rack, three side-balcony heaters, the landing card-box table and the front-stage DJ follow the reception document. Tables 3 and 4 move to the front balcony after dinner; the coat rack moves to the side balcony after guests arrive. There are no table linens. The ceremony is at the Athenaeum; ceremony flowers and the chuppah are available as assets but are not placed in this reception plan.
Second-floor geometry
Room geometry comes from 10 Duke Street Food Service Permit Set, FS000, Cover Plan – Level 2 (page 1), with FS101 (page 6) as a cross-check. The 42″ × 30″ PDF sheet specifies ¼″ = 1′, or 18 PDF points per foot. The fire-alarm PDF contains the same base plan. Only the second floor and its stair opening are modeled.
| Feature | Size / quantity | Basis |
|---|
| Full second-floor interior envelope | ≈98.21′ × 27.63′ | Scaled between inside wall faces; includes service rooms |
|---|
| Event-area envelope | ≈72.93′ × 27.63′ | Scaled from service-room boundary to front wall; not net usable area |
|---|
| Raised front area | ≈12.03′ deep; 4″ rise | Boundary from FOIA plan; rise supplied by host |
|---|
| Fixed bar footprint | ≈18.14′ × 8.75′ | FOIA countertop outline, including rounded corners |
|---|
| Side balcony floor inside rail | ≈70.25′ × 5.81′ | FOIA scale; guide publishes 414 sq ft |
|---|
| Front balcony floor inside rail | ≈5.60′ × 21.45′ | FOIA scale; guide publishes 140 sq ft; its area boundary is unspecified |
|---|
| Rectangular dining table | 7′ × 40″ · 4 in final plan | Catering guide p. 18; inventory lists 5 |
|---|
| Round dining table | 5′ diameter · 7 in final plan | Catering guide p. 18 lists 5; final arrangement requires 2 additional rounds |
|---|
| High top | 32″ diameter · guide inventory 4 | Catering guide p. 18; balcony diagram does not identify every symbol |
|---|
The permit drawings establish a reproducible scale, not surveyed as-built measurements. The reception diagram is schematic and its furniture symbols are not to scale; table sizes stay fixed while their locations are reconstructed around the FOIA walls, bar, stage and stairs. Door spans are read from the drawing; furniture, heater and coat-rack details remain visual interpretations.
The guide’s published event area is 1,534 sq ft. That is not the gross rectangular envelope: the model also includes the bar, stair opening, circulation and service rooms. The guide does not define its area boundary. No geometric stretching is used to force the published area to match. Table heights (30″), bar height (42″), railing height (39″), the 42″ cutaway and stair drops remain illustrative where the supplied plan provides no verified section. Stair treads are illustrative, and moving furniture does not check clearances.
Floral proposal
Jordana and Marshall.pdf, pp. 1–4: 11 reception table centerpieces (for all 11 dining tables: 4 rectangular and 7 round), each featuring 4–5 bud vases, 3 pillar candles and 3–4 votive candles; 15 additional bud vases for cocktail hour, gift table, bar and buffets; 8 aisle lanterns plus 2 white lanterns for the three-step entrance stair; one champagne table centerpiece (ceremony); one ivory bridal bouquet; and a 7′ high chuppah (4–5′ wide). Flowers are fresh except the chuppah’s silk florals, in an ivory, light blue and green palette.